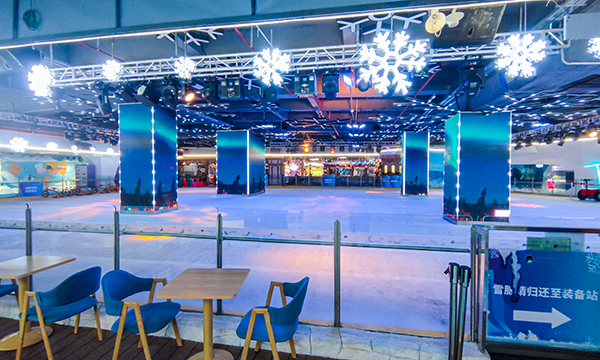

Copying a reference drawing is not ice rink design. A layout that works in a dry northern city can fog, drip condensation and double the power bill when transplanted unchanged to a hot, humid southern city. The drawing is the result; the engineering starts with climate, intended use and cooling load.
For a venue owner, three numbers expose weak design early: cooling load, pipe spacing and barrier height. Get those right, then reserve support space and lock equipment before construction. That sequence helps prevent a plant that cannot complete first freeze, an uneven surface, or a chiller that arrives with nowhere to sit.
A recreational rink normally runs at 150–180 W/m², while a competition rink needs 180 W/m² or more. Those are running loads, not the basis for chiller selection. Initial freeze is roughly 1.5–2 times the running load: around 300 W/m² is a northern reference, whereas a hot, humid southern project should go straight to 400–500 W/m². Humidity explains the gap. Water vapour condenses on the ice, its latent heat enters the refrigeration load, and higher infiltration adds more heat.
| Region or condition | Design load | Practical use |
|---|---|---|
| Dry north, running | 150–180 W/m² | Normal operating reference |
| North, initial freeze | ~300 W/m² | First-freeze selection reference |
| Hot, humid south, initial freeze | 400–500 W/m² | Allow for condensation and infiltration |
| Guangzhou example | 386 W/m² | 700 m² rink with a 270 kW plant |
The Guangzhou case makes the distinction tangible: the plant is 270 kW, equivalent to 386 W/m², yet day-to-day operation needs only about half its compressors. A plant sized only for the running load would not have frozen the slab. A quick capacity check is to multiply ice area by 0.4–0.5 kW, then verify the result against climate and first-freeze demand. Define recreational or competition use before fixing the load, and review the complete ice rink equipment scope at the same stage.
Do not import a ski-slope assumption. Ski-slope snow area starts around 120 W/m² because the system cools air rather than a solid ice sheet. A rink must use pipe contact cooling; air coolers on a rink create uneven ice and burn power for no useful gain.
Under the ice, a serpentine grid of Ø25 HDPE pipe carries a glycol–water solution. Keep separate supply and return headers clear of the branch runs. The normal layout uses about 13.5 metres of pipe per square metre, equivalent to roughly 75 mm spacing. That practical spacing holds recreational ice steadily around -4°C to -5°C.
Wider spacing creates uneven temperature, so skaters feel soft and hard patches. Tighter spacing is not automatically better: it buys extra pipe, increases pressure drop and can require a larger pump without improving the ice. Once the grid is fixed, coordinate the ice build and supporting layers rather than treating them as site decisions.
Ice thickness: start at 25 mm for recreational use, 30 mm for competition and 50 mm for figure skating.
Coolant: 40% glycol is common, freezing around -24°C and providing margin under a -13°C/-10°C supply and return. Going thicker raises viscosity and pump power.
Insulation: use 100 mm XPS; a failed layer lets cold leak straight out of the operating budget.
Surface tolerance: hold flatness to 2 mm over 3 metres, supported by a daily ice-resurfacer pass.
Ice temperature: recreational ice holds around -4°C to -5°C, competition can go down to -8°C, and figure skating goes lower still.
Refrigerant: R507-class refrigerant is increasingly used, with an ODP of zero.

The barrier is a safety assembly, not simply a board stood on edge. Its inner panel is 950 mm high and made from 10 mm PE, above a 280 mm yellow kick plate, giving about 1.2 m overall. That height catches a skater’s centre of mass during a fall. Too low, and a skater can go over the top; too high, and spectator sightlines suffer. Coordinate these dimensions with the rink barrier system rather than modifying panels on site.
PE is selected because it stays tough and flexible at low temperature, cushioning impact when someone hits it. The national standard sets hard requirements for barrier thickness, height and impact strength, so this is not a place to cut cost.
Early indoor ice and snow planning must cover more than the ice sheet. Establish the ratio of ice surface to support areas, then reserve the skate-change zone, rest area, equipment room, dehumidifier position and electrical room. Owners often focus on the ice and forget the plant room; the rework can cost more than the design fee. Pedestrian flow, fire evacuation and water supply are planning decisions, not construction-stage surprises.
Standard dimensions also affect layout: a competition rink is 60 m by 30 m, and a recreational rink starts at 800 m². Give the plant room a ventilation opening because air-cooled chillers dump heat into the air and lose output when boxed in without airflow. In a southern project, reserve space for the dehumidifier. If humidity is not controlled, the ice can fog every day.
Lock the chiller, pipe grid, ice resurfacer and barrier models during design, not halfway through construction. Use multiple chillers in parallel with at least one spare. A single-unit failure can stop the whole venue, and the lost revenue is not recovered by saving the cost of one machine.
Keep the design sequence intact:
Concept design fixes the cooling load and chiller selection.
Construction drawings define the pipe layout and pipe runs.
Detailing specifies components down to every valve model.
Because initial freeze is roughly 1.5–2 times the running load. The refrigeration plant must complete that pull-down as well as handle daily operation. In humid climates, condensation and infiltration raise demand further, which is why the southern initial-freeze range is 400–500 W/m².
Not by default. The practical grid is about 13.5 metres of Ø25 HDPE pipe per square metre, or roughly 75 mm spacing. Going tighter adds pipe and pressure drop, potentially increasing pump size, while going wider risks soft and hard patches.
No. Every parameter must match the project city’s climate. A northern drawing moved south can lead to fogging ice, ceiling condensation and much higher power use. Fix use and load first, and include dehumidification where the climate requires it.

If you are planning a rink, start with the city’s climate, intended use and ice area before ordering equipment. Yangsheng Ice and Snow provides ice venue design, refrigeration system construction and turnkey delivery. Review our ice and snow project cases, then discuss your load, layout and support-space requirements with our team.