
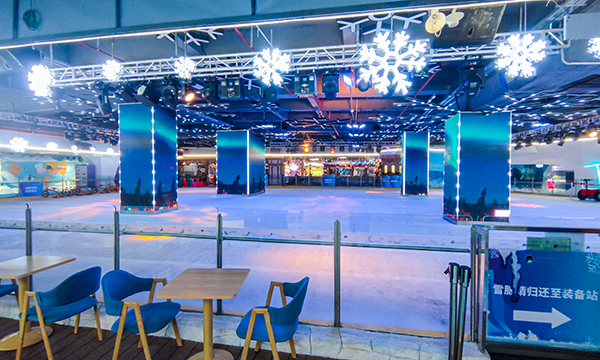
Foshan MELAND SRORT Star Legend, also described in the source as Foshan MELAND SRORT Interstellar Legend Large-Scale Sports Park, is announced to open on January 19, 2025. Produced by Shenzhen Lede and located in Lingnan Tiandi, Foshan, the indoor park combines a real ice rink with sports and adventure attractions.
The confirmed scale is approximately 13,000 square metres for the park and 500 square metres for the ice rink. Those figures provide orientation, but they are not a refrigeration specification or a budget. This review separates published facts from the questions a venue owner should resolve, using the fact-first approach needed when comparing project case studies.
The source positions the development as an indoor large-scale sports park with real ice, rather than a standalone rink. Its named attractions are Polar Adventure City, Jungle Grand Crossing, Competition Camp and Rock Climbing. That mix is the most useful benchmarking clue: study how ice fits within a multi-attraction venue instead of assuming that another rink with the same floor area has the same brief.
| Project item | Confirmed source detail |
|---|---|
| Location | Lingnan Tiandi, Foshan |
| Producer | Shenzhen Lede |
| Park area | Approximately 13,000 square metres |
| Ice rink | 500 square metres, with real ice |
| Announced opening | January 19, 2025 |
| Named attractions | Polar Adventure City, Jungle Grand Crossing, Competition Camp and Rock Climbing |
Nothing in the source states the refrigeration capacity, ice thickness, pipe spacing, barrier height, dehumidifier selection, construction cost or visitor capacity. Those items should remain open questions, not be filled with assumptions. In your own project register, keep confirmed details, design assumptions and supplier proposals clearly separate.

Before requesting equipment, write an operating brief. Decide whether the ice is intended for open public sessions, instruction, organised play or a changing programme; these are options to evaluate, not facilities reported at Interstellar Legend. Then map how guests would arrive, validate admission, collect skates, change, wait, enter the ice, spectate and leave. Include staff movement and maintenance access so the layout does not depend on late guesses.
Define the audience: identify intended users, supervision needs and the sessions the operator expects to manage.
Define the attraction relationship: establish how the rink connects with the other activities without confusing their separate operating requirements.
Define the scope boundary: record who is responsible for the rink floor, refrigeration, moisture control, barriers, controls and supporting work.
Define operating responsibilities: assign daily checks, cleaning, ice maintenance, incident response and technical escalation.
Define missing inputs: maintain a question log and prevent unverified answers from becoming procurement instructions.
An early workshop should leave the owner with a room-by-room brief, an interface list and a clear approval route. When reviewing indoor ice and snow venue solutions, test each proposal against that brief. A visually attractive layout is not a substitute for agreed circulation, operating responsibilities and maintainable technical spaces.
Do not select cooling or dehumidification equipment from the 500-square-metre area alone. Request a design basis identifying the indoor conditions, building envelope, activity assumptions, operating schedule and system interfaces used by each designer. Ask for an explanation of the cooling-load calculation and pipe-layout logic. Separately, request the moisture-load basis, airflow approach and control strategy, then review them with the ventilation and refrigeration proposals.
The floor and rink enclosure need the same discipline. Coordinate structural support, the floor build-up, insulation and vapour-control strategy, embedded piping, drainage, edges and maintenance access. Review the barrier arrangement alongside circulation, sightlines and operating procedures. Because the source publishes none of these technical values, this article deliberately supplies no substitute dimensions or settings.

When comparing ice rink systems and equipment, request a scope schedule showing what every proposal includes and excludes. Where applicable, cover the main equipment, controls, rink-floor work, barriers, installation, testing, commissioning, training and handover documents. This is a bid-comparison checklist, not a statement about the Foshan package. Record deviations and unresolved inputs before ranking offers, and require suppliers to identify any assumption that could change their scope.
January 19, 2025 is the only project timeline given in the source. It does not establish a design start, construction duration, commissioning period or operating result. A venue owner should develop an independent programme around approved design information, verified site readiness and explicit inspection points.
Freeze the design basis and resolve scope interfaces before releasing coordinated work.
Inspect accessible installations and document outstanding items before they are concealed.
Test equipment, controls, alarms and safety-related functions against agreed procedures.
Commission refrigeration, ventilation and moisture control as coordinated systems.
Train the operating team and complete handover records before routine use.
Operational readiness also needs named responsibilities. The opening plan should state who authorises ice sessions, who responds to alarms, how ice and room conditions are recorded, and how the rink is taken out of use or returned to service. These are management controls to develop for a new venue; the source does not report the actual Foshan procedures.
Finally, define the handover evidence you expect: coordinated drawings, approved settings, test records, operating instructions, maintenance information and a list of unresolved items. Keep the original design basis with those records so later changes can be reviewed rather than improvised.

The source gives the ice rink an area of 500 square metres. It sits within an indoor sports park covering approximately 13,000 square metres. No additional rink dimensions, capacity or technical performance figures are provided.
No responsible selection or budget can be drawn from that area alone. The source does not provide the required design conditions, system scope or cost information. A venue owner should request a documented design basis and comparable, itemised proposals.
The park is located in Lingnan Tiandi, Foshan, and the source names Shenzhen Lede as its producer. It also gives the announced opening date as January 19, 2025. No other project participant should be inferred from the available text.
If you are planning a real-ice attraction within a sports or leisure venue, bring your site brief, operating concept and outstanding design questions to Yangsheng Ice and Snow. Request a scoped technical discussion before treating another project’s area or opening date as your own specification.