The most expensive indoor ice rink mistakes are often made before construction starts. A building may look suitable until the intended activity, visitor movement and core systems are tested against the actual floor area and ceiling height. Late corrections can then affect several parts of the venue at once.
Treat early planning as risk control, not paperwork. The checks below turn the initial brief into a practical design review and fit naturally within broader indoor ice and snow solutions. Their purpose is to expose conflicts, establish a buildable scope and reduce future modifications before you commit funds.
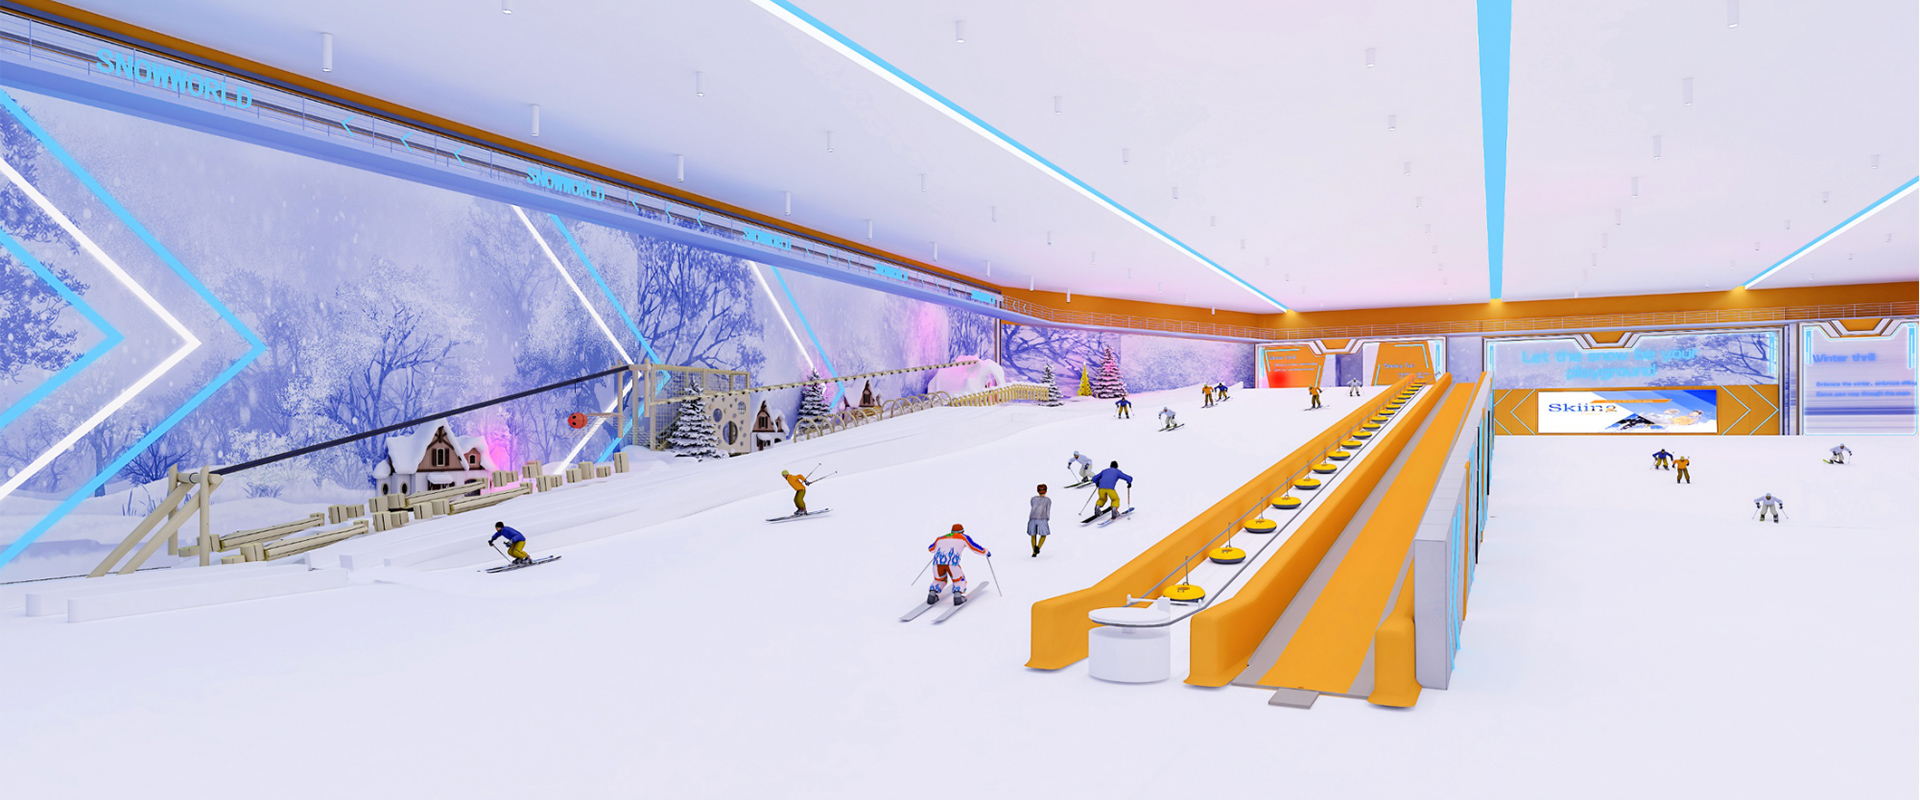
Do not treat floor area as a simple property figure or assume that generous floor space automatically makes a venue suitable. Confirm both the floor area and ceiling height against the design requirements. Record what information is available, identify anything still needing verification and keep those details attached to the design brief. If either measurement fails to support the intended design, resolve that conflict before proceeding with equipment selection or construction.
Define the intended use with equal care. A professional ski slope and a recreational snow play area represent different briefs, not interchangeable labels for the same cold room. State which experience the venue is meant to provide and use that decision to guide the layout and core-system discussions. If the business idea changes, return to the area, height and design assumptions rather than allowing the original proposal to stand unchanged.
Foot traffic is not just a commercial projection. It is an input for planning space and movement through the venue. An area allocation can appear adequate on a drawing while still leaving circulation poorly resolved. Use the estimated foot traffic to examine where visitors gather, how they move towards the activity areas and whether circulation competes with the experience itself.
State whether the primary use is a professional ski slope, a recreational snow play area or a clearly defined combination.
Prepare a foot-traffic estimate and record the assumptions behind it.
Show how visitor flow fits within the available floor area.
Keep activity and circulation decisions visible in the layout review.
Flag unresolved space requirements instead of concealing them in a generic plan.
The objective is not to produce an impressive but unsupported attendance claim. It is to make the operating assumption clear enough for the design team to test. When the estimate changes, review the layout again. This discipline helps prevent a venue from being designed around an outdated idea of how visitors will use it.
| Planning item | What to confirm | Pitfall addressed |
|---|---|---|
| Floor area and ceiling height | Check both against the design requirements | Committing to a building that does not support the intended design |
| Intended use | Professional ski slope or recreational snow play area | Planning the venue around the wrong activity |
| Foot traffic | Estimate visits and use the estimate to plan space and flow | Inefficient space allocation and unresolved visitor movement |
| Budget | Define a clear budget before work proceeds | Running out of funds midway through the project |
| Core systems | Plan refrigeration, insulation, dehumidification and snowmaking in advance | Late coordination changes and avoidable rework |
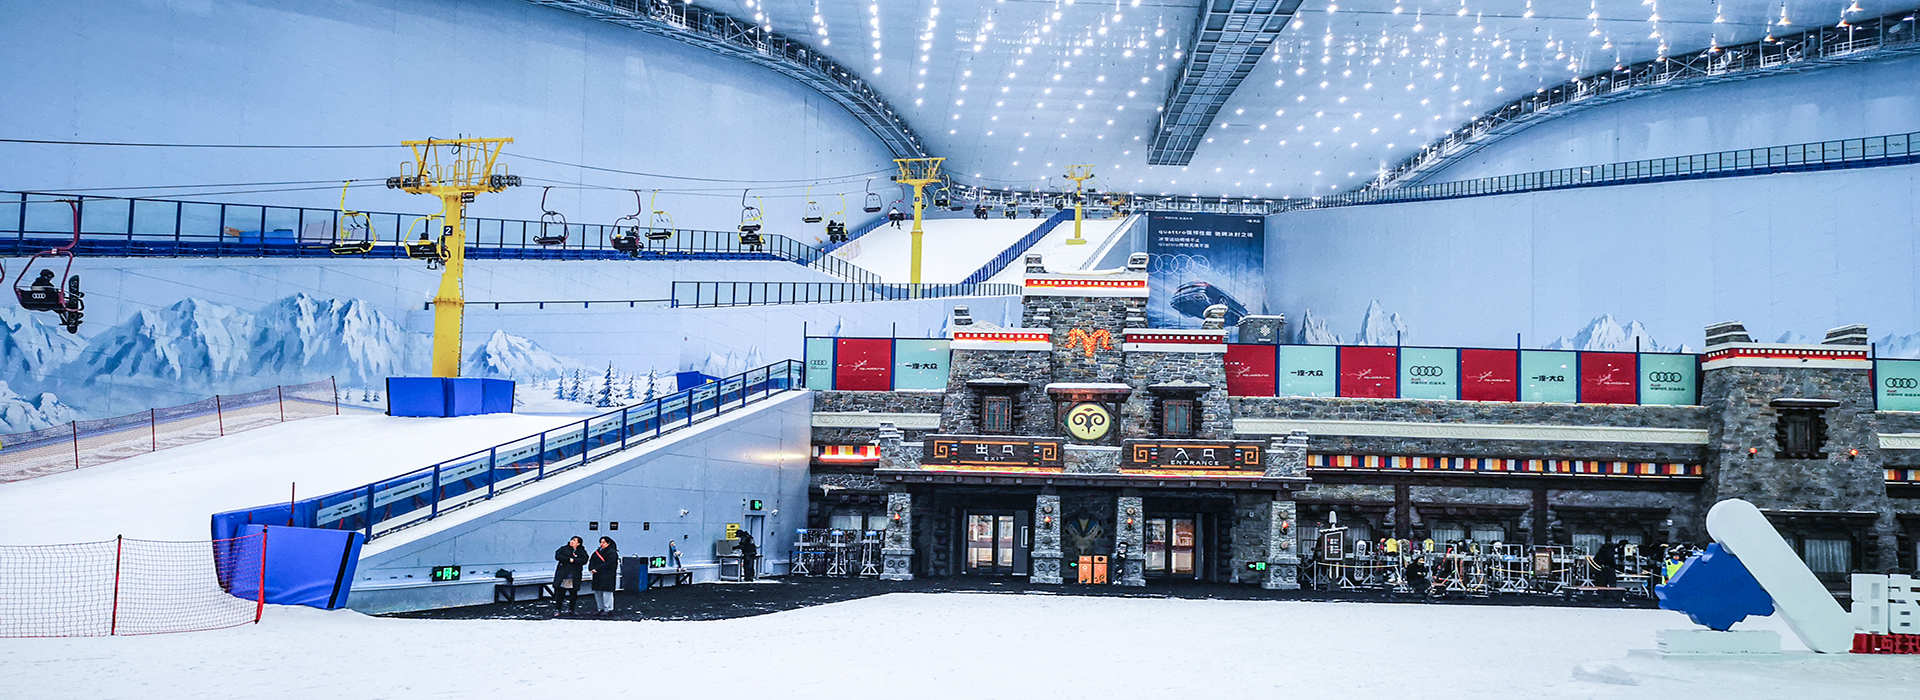
A clear budget should do more than authorise spending. It should keep the intended scope visible while decisions are still reversible. Connect the budget to the building assessment, chosen use, foot-traffic planning and core systems. Separate confirmed decisions from unresolved allowances, and do not present an assumption as though it were a settled project cost.
The avoidable pitfall is committing heavily to one visible part of the venue while leaving essential coordination unexplored. Refrigeration, insulation, dehumidification and snowmaking belong in the early financial discussion because they are core systems, not optional details to be appended later. Whenever the use, spatial brief or system scope changes, review the budget at the same time. That creates a clear decision trail and reduces the risk of funds running out midway.
Refrigeration, insulation, dehumidification and snowmaking should not be handled as isolated purchases. They form the technical core of the venue and need to be planned in advance. Review refrigeration and insulation alongside the building and intended use. Include dehumidification in the initial system discussion rather than waiting for moisture control to become a late correction. Assess snowmaking against the professional or recreational brief and coordinate it with the other systems.
You can research the available ice and snow equipment range, but product selection should follow the project brief rather than define it. At each design review, ask what site or operating assumption a proposed selection depends on. Then check whether that assumption still matches the latest area, use and visitor-flow decisions. If the brief changes, send the revised information back through the core-system design instead of retaining earlier selections by default.
Keep the systems visible in layout discussions as well. Equipment and its associated design requirements should not disappear behind an attractive visitor-facing plan. Exact project requirements belong in the detailed design; the early task is to ensure they are acknowledged, coordinated and given appropriate consideration before construction makes changes more disruptive.
Beijing Yangsheng Ice and Snow Technology offers free on-site surveys and design proposals to help mitigate risks, minimise future modifications and improve the venue’s overall value. Prepare for the survey with one consistent brief covering the floor area, ceiling height, intended use, foot-traffic estimate, budget and core-system questions. Mark uncertain information clearly so it can be investigated rather than silently carried into the proposal.
A survey is useful when its findings influence decisions. Compare the resulting proposal with the original checks and request clarification wherever a drawing, assumption or system choice does not align. You may also review the company’s project cases for background, while keeping your own recommendations tied to your site and intended operation. The immediate goal is a coordinated proposal that exposes problems early, not simply another document to approve.
You can research options, but selection should not outrun the brief. Confirm the area, ceiling height and intended use first, then coordinate snowmaking with refrigeration, insulation and dehumidification. Otherwise, a later design change can force equipment and layout decisions to be revisited.
Floor area describes the available space; foot traffic helps determine how that space should work. The estimate informs circulation and activity planning. Without it, a layout can look complete on drawings while leaving visitor flow poorly resolved.
Prepare the available floor-area and ceiling-height information, state whether you want a professional ski slope or recreational snow play area, and share your foot-traffic estimate and budget. List anything still uncertain. This gives the on-site survey a clear agenda and helps the design proposal address decisions that could otherwise cause rework.
If you are planning an indoor ice and snow venue, contact Yangsheng Ice and Snow through its official website to request a free on-site survey and design proposal. Clarify the building, use, foot traffic, budget and core systems first, and you will be better positioned to avoid rework and protect the venue’s overall value.